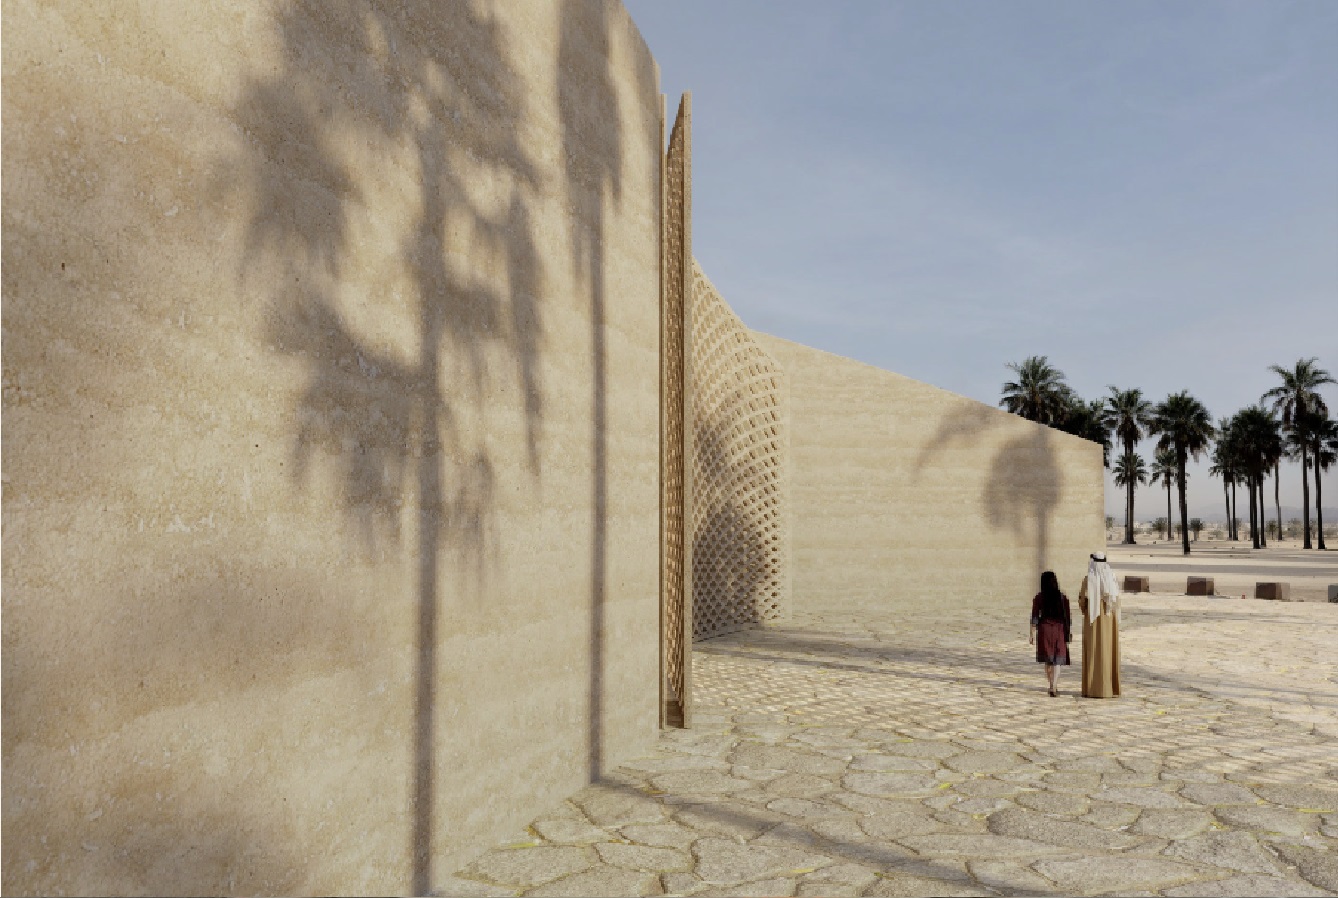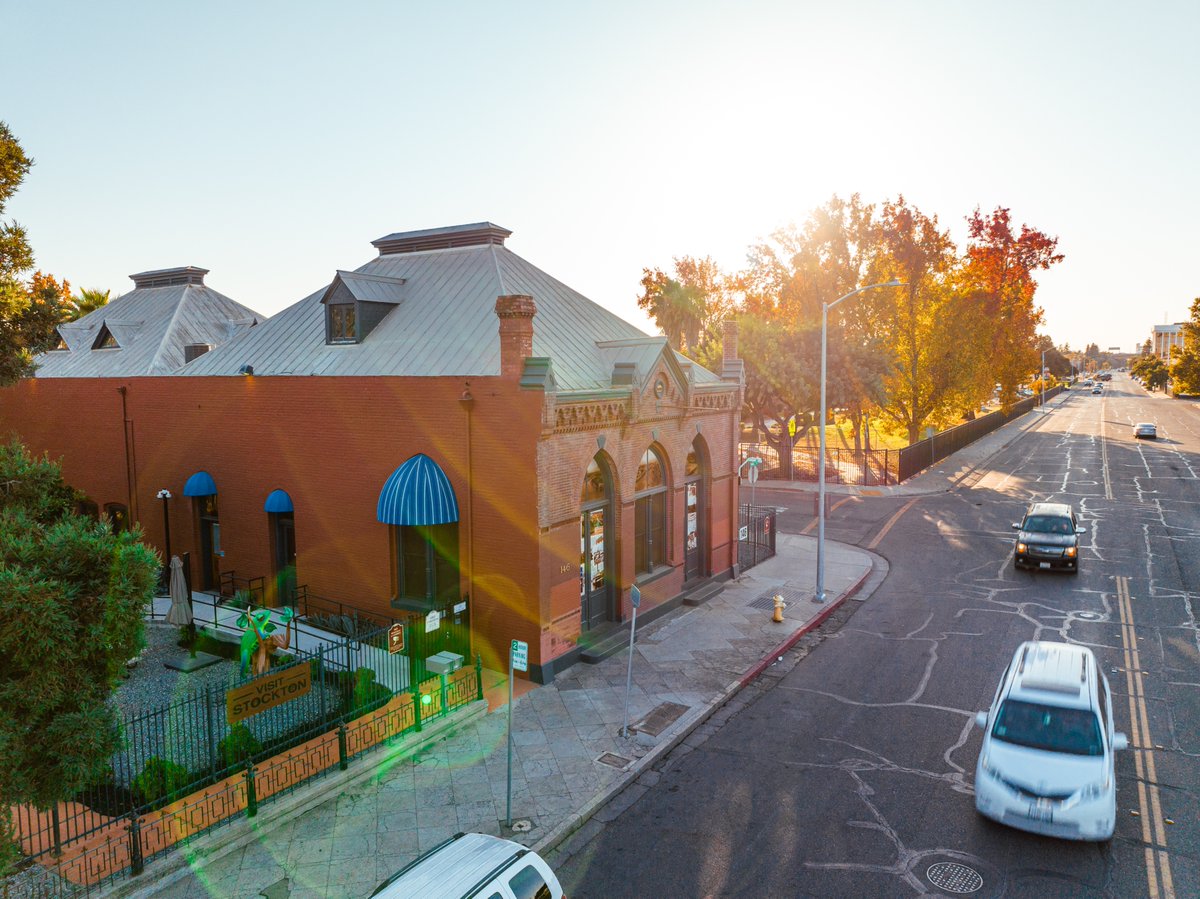
Box Lab started in 2018 is the Development and Research arm which focuses on Climate Positive scalable prototypes. Here we test Integrated, multi scalar strategies for advancing high performance, climate first initiatives, collaborations and experiments.
Research and Development with a Climate Lens
Under this umbrella, the studio navigates every phase of a development project from site selection through operations with an explicit focus on lowering carbon and testing next generation building strategies. Projects become platforms for experimenting with zero energy and near zero carbon systems, high performance envelopes, and circular material approaches, while still responding to the financial and regulatory realities of each site.
For landowners, developers, and investors, this means practical help anticipating the issues that typically surface across acquisition, entitlement, design, construction, and operation: permitting hurdles, environmental liabilities, community concerns, and unforeseen site conditions. Acting as part of the core team, the studio works with agencies, neighbors, and other stakeholders to arrive at solutions that balance cost, quality, risk, time, and carbon aiming for outcomes that meet the triple bottom line of people, planet, and profit. The studio manages and coordinates the full process, serving as a central point of contact and a sounding board for key decisions. Typical services include shaping the development program and early concept plans, assisting with design, preparing and updating capital and operating budgets and project schedules, and guiding zoning, entitlements, and other approvals, including applications for incentive funding.